 Connect with a pro
What size furnace a Wisconsin home needs
A local installer who puts in furnaces gets your project.
A furnace that's too big for your house cycles on, blasts heat, and shuts off before it ever warms the place evenly. One that's too small runs flat out all winter and still can't keep up when it's ten below outside. Either way you feel it in the bill, because in Wisconsin, power is expensive and most of these homes heat with gas, so the furnace is doing real work for a long stretch of the year.
Getting the size right isn't a guess and it isn't a chart you look up by square footage alone. It comes down to your house specifically: how it's insulated, how many windows it has, how the ductwork is laid out, what the ceilings are like. Two houses on the same street can need different furnaces. That's the kind of thing a contractor figures out by looking at your place, not by a formula.
This page walks through how that sizing works and what goes into the number. But the actual answer for your house comes from someone who can do a load calculation on it, room by room, and tell you what unit fits. That's not a step you need to manage yourself. Once you send in what's asked for here, finding that person stops being something you have to chase down. A contractor who handles installations in your area gets your information and reaches out to you directly.
You still get summers here too, and they get sticky, which means whatever furnace goes in may share ductwork with cooling. Worth having that conversation with the same person while they're sizing the heat side. Fill in what the form asks, and let the matching do the legwork from here.
What size furnace do I need for my house in Wisconsin?
Your old furnace is dying or already gone, and you need to know what size the new one should be before a contractor shows up with a number. Furnace size is measured in BTUs, and it has to match your house, not just replace what was there before. Guessing wrong either way costs you comfort and money every winter you own the place.
It depends on your square footage and your home's insulation, not a flat number
A load calculation is the only real way to size a furnace. It looks at your square footage, ceiling height, window count, insulation, and how airtight the house is, then works out how much heat you lose on the coldest days. A rough starting point is 30 to 60 BTUs per square foot, with older, less insulated homes needing more and tighter, newer construction needing less. Wisconsin winters push toward the higher end of that range for most houses here, since the furnace has to keep up on the days it drops well below zero. The furnace that was in your house before isn't a safe guide either, since it may have been sized wrong from the start.




Matched to your furnace job
A manual J load calculation is the only way to get your furnace size right, and it accounts for things a square footage chart never will, like how many windows face north, how high your ceilings run, and how much insulation is actually in your attic. Two houses on the same street can need different sized furnaces. Guessing at a size, or just matching whatever is being pulled out, means living with it for the next fifteen or twenty years. With gas heating the norm here and electric rates what they are, a furnace that's the wrong size wastes that gas every single day it runs from October through March. Getting the number right once, before the install, is worth more than any adjustment made after. A contractor who does the calculation for your house can tell you the size that actually fits it, and that's the step worth taking now.
Why square footage alone falls short
A square footage chart gives you a starting range, but it can't see your house. It doesn't know if your attic has six inches of insulation or two feet, or if your basement is finished and heated or just a crawlspace that leaks cold air up through the floor. It doesn't know how many of your windows face north into the wind or how high your ceilings are. Two houses at 1,800 square feet in the same Wisconsin town can need furnaces that differ by thousands of BTUs once you account for what's actually in the walls. That's why the chart is a starting point, not the number a contractor should install around.
What a load calculation actually measures
A Manual J calculation looks at your house room by room. It figures heat loss through your walls, windows, and roof, factors in your local outdoor design temperature, and accounts for air leakage around doors and framing. The result is a BTU number specific to your house, not your neighborhood. It also catches things that push the number down, like a recent window upgrade or added attic insulation, which a flat square footage estimate would never pick up. That precision matters most on the coldest nights of the year, when an undersized or oversized unit shows its problems the most.
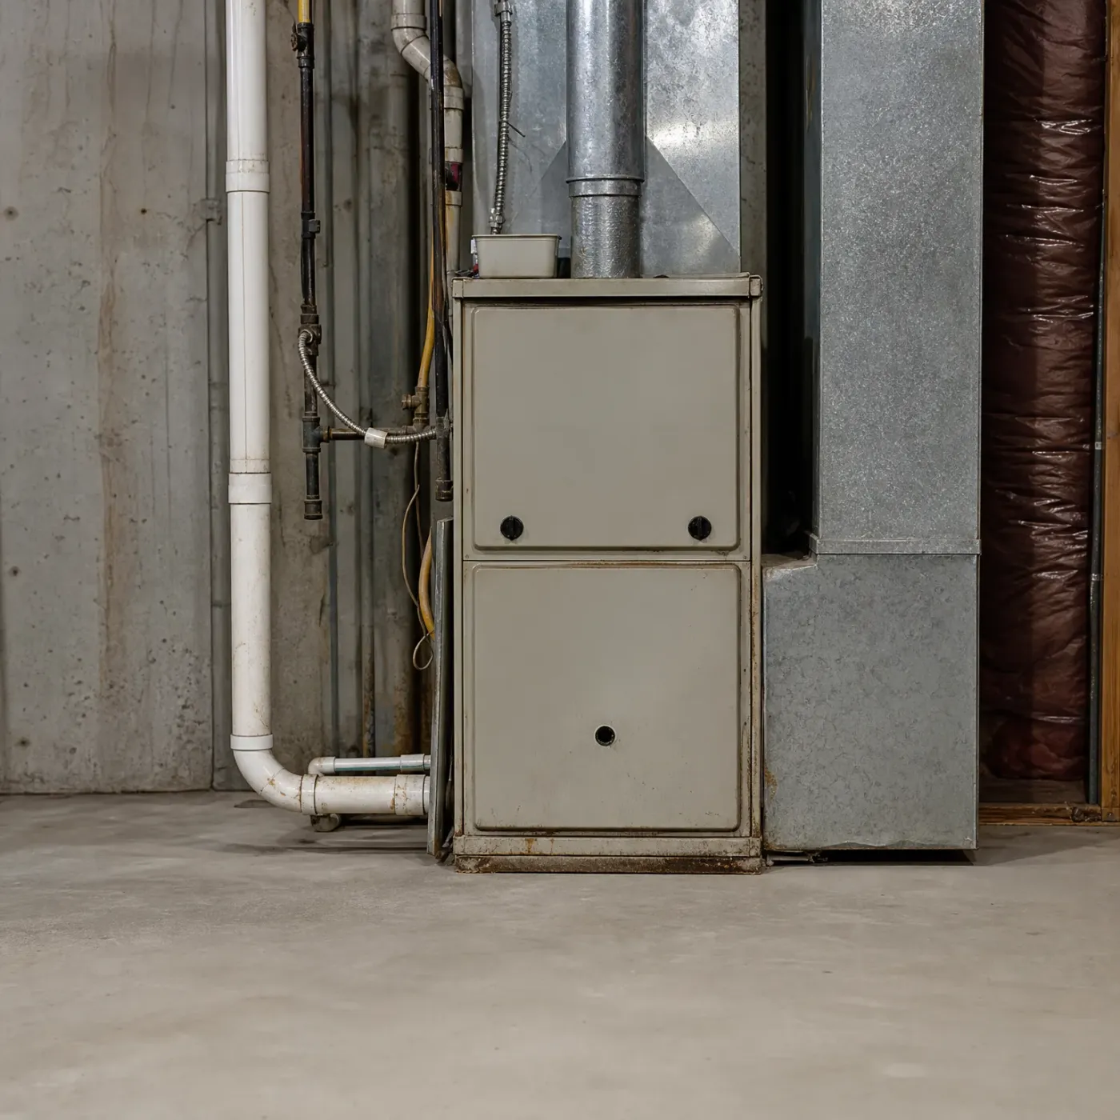
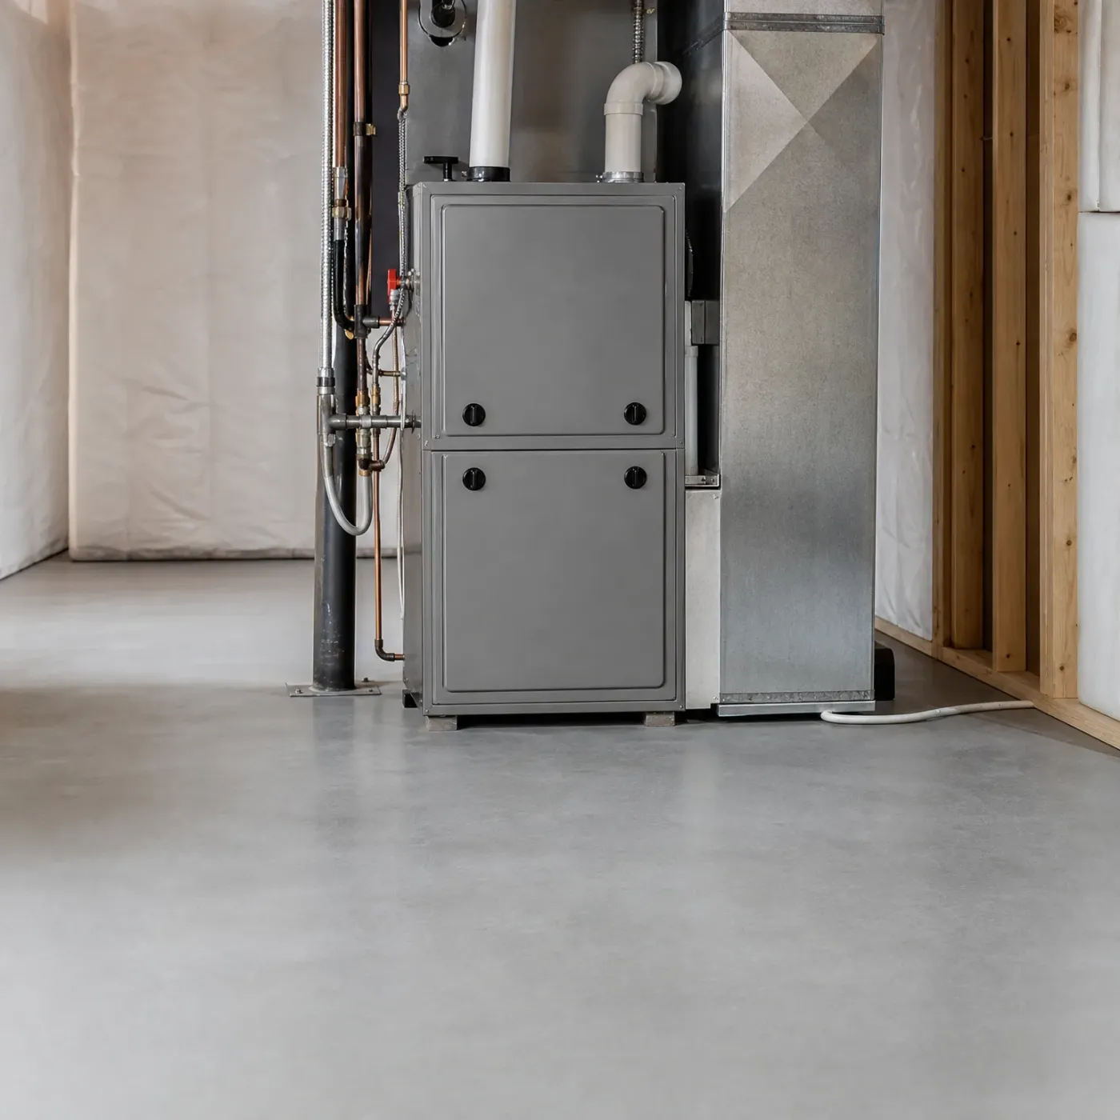
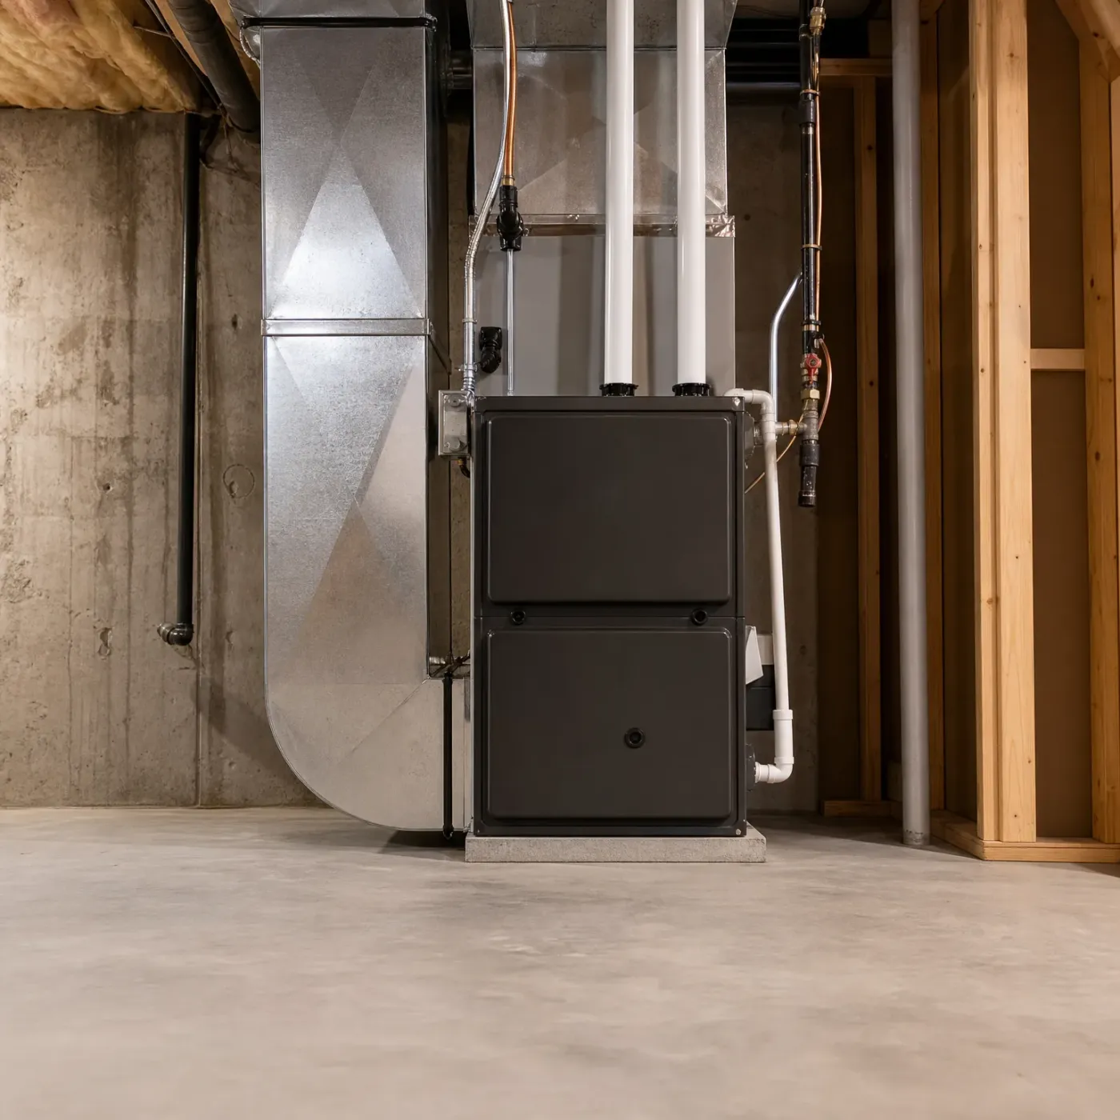
An oversized furnace heats your house in short bursts, so rooms far from the furnace stay cold while the thermostat room overshoots. An undersized one runs for hours at a stretch trying to catch up on a night that's ten below, and never quite does.
Wisconsin winters don't give a wrong-sized furnace anywhere to hide. The mismatch shows up as a cold bedroom, a furnace that won't stop running, or a gas bill that climbs faster than the temperature outside drops.


Winter nights average 13°F statewide
Thirteen degrees is the average overnight low across a Wisconsin winter, not the worst case. Your furnace has to be sized for the nights well below that, not just a typical one, or it'll fall behind right when you need it most.
NOAA nClimDiv 1991-2020 county normals weighted by homes
The right furnace size for your house comes from a Manual J calculation, not a chart, and it's the number a contractor needs before anything gets installed. Get that number wrong and you've already read what happens: short cycles and cold rooms, or a furnace that runs all night on the coldest nights and still loses ground. Get it right and the house holds steady even when it's well below zero outside, and the gas bill reflects a furnace that's actually sized for your rooms, your windows, your insulation, not just your square footage. You don't have to run that calculation yourself or guess at what it means for your house. Once you send the form, that part is off your plate. A contractor who does this sizing for a living takes it from there, works it out against your actual house, and gets back to you with what it needs to be.
A furnace pro near you
Send the form and stop researching installers for the new furnace.